
 TIP: We understand that "Encroachment" permits are a term commonly used by other local and state agencies to temporarily occupy public rights-of-way or complete excavation work on public roadways and sidewalks. That is not the case for our Minor Sidewalk Encroachment permit. |
The Public Works Minor Sidewalk Encroachment permit is intended to document long-term encroachments within the public right-of-way that will ultimately be recorded against the property. If you are looking to complete excavation work or need a permit to temporarily occupy public space for construction purposes, please look through our other permits here. |
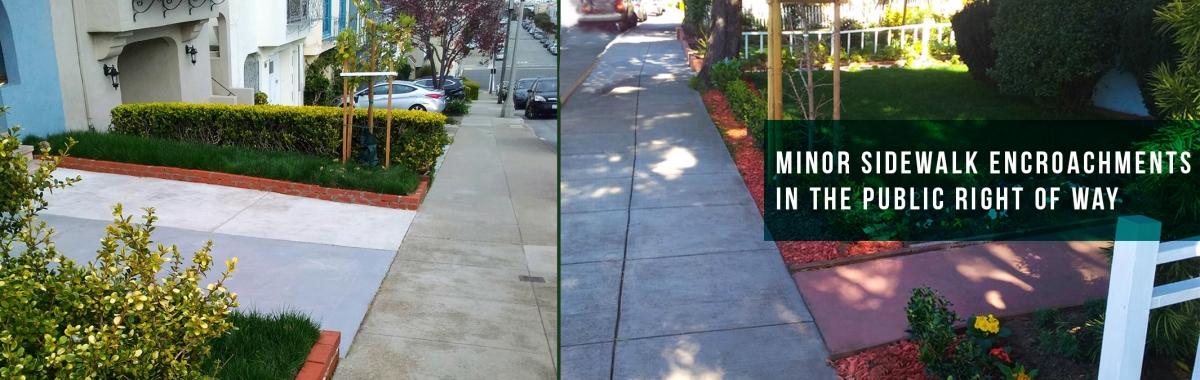
What is a Minor Sidewalk Encroachment Permit?
A Minor Sidewalk Encroachment Permit allows property owners to install and maintain small structures in the sidewalk in front of their property, such as steps, fences, or retaining walls. Public Works Code, Article 15, Section 723.2.
An encroachment may be approved if it supports the owner's use of the property or improves safety and convenience for people using the sidewalk. Permits are revocable at any time by the Director of Public Works.
Size limits
A minor encroachment generally can't take up more than 10% of the sidewalk area in front of the property or more than 25% of the sidewalk's width. The Director may waive these limits depending on the type of encroachment.
Examples of minor encroachments
- Stairs and steps
- Low fences and retaining walls under 4 feet high
- Trash enclosures
- Supporting poles for awnings
- Irrigation lines
- Driveways or accessible building entrances with nonstandard sidewalk slopes
- Existing sub-sidewalk basements, sidewalk hatches, and elevator doors
- Abandoned underground storage tanks
- Shoring, such as tiebacks, soldier beams, and soil nails
Fees
Some minor encroachments are charged an annual assessment (rent). See the fee schedule.
Existing encroachments
Public Works may classify some encroachments as "existing conditions." Most of these qualify for a reduced application fee and don't require the same neighborhood notification as new encroachments. You'll still need to submit dimensioned plans showing where the existing encroachment sits in relation to the public right-of-way.
HOW TO APPLY FOR A NEW PERMIT APPLICATION:
Submit the following to San Francisco Public Works, Bureau of Surveying and Mapping (BSM):
- Permit Application. Submit signed and completed permit application form.
- Plan. One (1) set of detailed civil engineering drawings in pdf format (if the encroachment involves engineering such as shoring, retaining walls etc., a wet-stamp and signature is required). Encroachment plans can be in conjunction with the plans for other Public Works permits. For certain types of more basic encroachments, (e.g. public service benches or some existing conditions), a site plan with encroachment and sidewalk dimensions can be submitted in lieu of detailed civil drawings. (Shoring Encroachments shall include structural calculations and a geotechnical report).
- Photos. Photos of the sidewalk frontage along the subject property and the surrounding neighbors within the block showing the existing neighborhood encroachment pattern
- Permit Application Fee. See the San Francisco Public Works Fee Schedule.
- Certificate of Authorized Agent Form signed between property owner and applicant (if applicant is different from property owner). The Certificate of Authorized Agent Form is also included as the final page of the Minor Sidewalk Encroachment permit application form.
- A notification package may be required for certain encroachments, but is not required to be submitted with the initial application materials.
- Garbage Enclosures Only: An Inspection Report conducted by Public Works Public Information Officer (see “Minor Sidewalk Encroachment Permits for Garbage Enclosures” heading below).
REVIEW PROCESS
- Completeness check. A staff member reviews your application to make sure it's complete.
- Code review. We review your plans for conformance with Code requirements.
- Agency referrals. If the encroachment affects another agency's facilities, we refer your application to that agency. If it involves sidewalk accessibility or a place of public accommodation, we may also refer it to the Public Works Disability Access Coordinator.
- Approval or public notice. Once your application meets Code and design requirements and no agency has outstanding objections:
- Existing conditions, accessibility upgrades, and shoring go straight to approval.
- New encroachments (other than underground utilities) go through a 15-day public notification period. If no objections are received, the permit moves to approval.
- Public hearing, if needed. If objections aren't resolved during the notification period, we'll schedule a public hearing. Afterward, the Director of Public Works will approve, conditionally approve, or deny the application.
- Annual fee. If your encroachment is subject to an annual assessment, the first payment is due before the permit is issued. The fee is based on the approved permit area.
- Recording. After the permit is issued, the property owner or authorized agent must have it notarized and recorded with the San Francisco Assessor-Recorder, then send a copy of the recorded permit to Public Works.
Appeals
The applicant or any member of the public can appeal an approval or denial to the Board of Appeals within 15 calendar days of the decision.
WHERE TO APPLY
Property owners or their authorized agent(s) may apply for a Minor Sidewalk Encroachment Permit:
San Francisco Public Works
49 South Van Ness Avenue, Suite 300 • San Francisco, CA 94103
Email: PublicWorksPermits@sfdpw.org • Phone : (628) 271-2000
San Francisco Public Works • Permit Center
49 South Van Ness Avenue, Suite 200 • San Francisco, CA 94103 • Map
Processing Hours:
• Please visit https://sf.gov/location/permit-center for operating hours of the Permit Center.
• Closed on official holidays
HOW TO MODIFY/RESCIND AN EXISTING MSE PERMIT:
If the existing encroachment is no longer needed or needs to be modified, a new permit application is required. The new permit will be required to be approved and recorded against the property in order to effectively override pre-existing encroachment permits associated with a particular property.
FEES
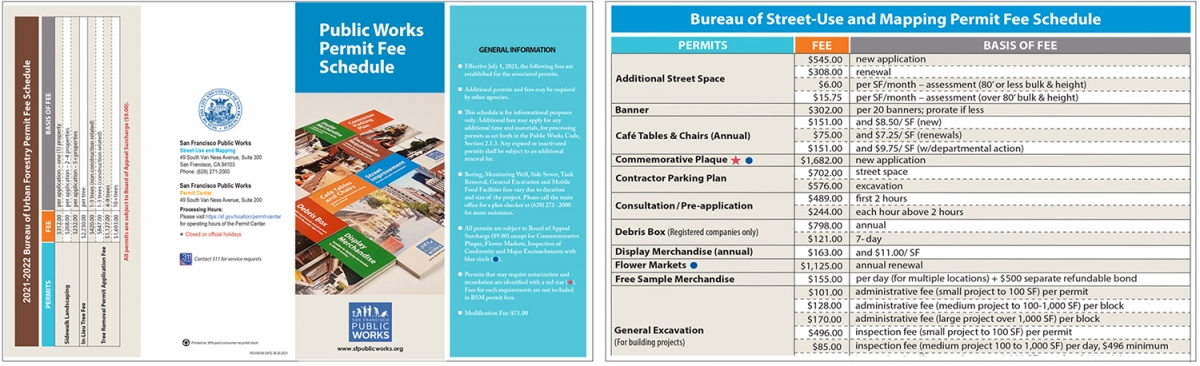
Permit Application Fees are described in the San Francisco Public Works Fee Schedule and listed below for reference:
- New Application: The fees for processing a new permit application or modification to an existing permit.
- Existing Conditions: The fee for processing a permit to document certain existing encroachment(s).
- Submittal with Street Improvement Permit:The fee for processing a permit which will be reviewed concurrently with a Street Improvement permit.
- Assessment:The fee based on the area of the encroachment in the public right-of-way. This is paid on an annual basis.
Permit Fee Schedule Brochure
PLAN REQUIREMENTS & DESIGN GUIDELINES
The submitted plan(s) must meet the following criteria and convey the following information:
- The size of the plan shall be at minimum 11”X17” and the drawing scaled to no less than ¼”=1’ or 1”=10’. For certain types of more basic encroachments, (e.g. public service benches or some existing conditions), a scaled plan may not be required, but all necessary dimensions must be provided.
- Show the entire subject property width adjacent to the sidewalk public right-of-way and clearly list the subject address and/or block/lot. Show and call out the property line.
- Show and dimension the sidewalk width measured from the curb to the front property line.
- Clearly show and dimension all existing and/or new encroachments (e.g. FDCs, gas meters, ADA door actuator buttons, gate out-swings, planter boxes, steps, sidewalk warping, ramps, railings, etc.) in the sidewalk.
- For encroachments which involve a change in sidewalk grade including sidewalk warping (i.e. when the sidewalk slopes parallel to the street deviate significantly from the existing street grade OR the sidewalk slope perpendicular to the street slopes downward towards the property or exceeds 2% sloping downward towards the street), please include the following:
- Show both existing (E) and proposed (N) building ground floor spot elevations denoted as finished floor (FF) at each side of an entrance threshold and/or garage.
- Show both existing (E) and proposed (N) spot elevations at the back of sidewalk denoted as (BW) at either side corresponding to an entrance threshold and/or garage and at both edges of the property bounds, as well as 15 feet into the adjacent property on each side. (For larger property parcels, show both existing (E) and proposed (N) spot elevations at the back of sidewalk for every 10 to 20 feet for the entire width of the property).
- Show both existing (E) and proposed (N) elevations at the top of curb denoted as (TC) perpendicular to every back of sidewalk (BW) elevation provided.
- Show both existing (E) and new (N) elevations at the flow line (i.e. bottom of the curb) denoted as (FL) for every top of curb (TC) elevation provided. Label and identify whether the street gutter is a typical asphalt gutter, a 2-ft wide concrete gutter, or a concrete parking strip/bus panel.
- Provide slope values in percentage (e.g. 7.84%) between each spot elevation. Dimension the distance between all grid lines and accessible features, doorways, landings, finished floor levels, etc. Please provide all dimensions and spot elevations in decimal feet (e.g. 2.25’ instead of 2’-3”).
NOTE: The above requirements are similar to those for BSM Street Improvement Permit applications. If the project is required or will voluntarily be reconstructing the sidewalk and curb, the encroachment plans can be merged with BSM Street Improvement Permit application plans – effectively using one set of sidewalk plans for multiple Public Works permits.
DESIGN GUIDELINES
- Proposed encroachment(s) shall not occupy more than 10 percent of the sidewalk area directly fronting the property nor more than 25 percent of the legislated sidewalk width, unless the Director of Public Works determines that such restrictions are not applicable due to the nature of the encroachment. The Director may require further restrictions or modifications and they may stipulate such conditions, as they deem necessary.
- Above ground encroachment(s) shall be sized and placed such that an unobstructed 6-foot wide accessible pedestrian throughway can be accommodated and maintained, unless existing constraints make it technically infeasible – in which case, a slimmer accessible pedestrian throughway may be allowed on a case-by-case basis.
- Planter boxes must be at least 30 inches high and must be solid within 24 inches of the ground. NOTE: Movable planter boxes that are not affixed to the sidewalk, such as small potted plants, can be placed in the public right-of-way unpermitted if the location and size of the planter meets the conditions set forth in DPW Order 179,231.
- Diverters or railings for warped driveways must be a minimum of 30 inches high. Some diverter designs may be subject to a higher minimum height requirement.
- ADA level landing(s) and sidewalk grading must meet the requirements set forth in the Accessible Business Entrance Program Standard (ABES), see Public Works Order #200,245.
PERMIT HOLDER RESPONSIBILITIES
The permit holder is responsible for ensuring the encroachment complies with the approved plan, all applicable Public Works rules and regulations, including but not limited to the following:
- The encroachment remains in a state of good repair.
- No advertisements may be displayed on the encroachment.
- If applicable, assessment fees shall be paid annually.
- Public Works shall be notified if the encroachment is no longer needed or desired.
MINOR SIDEWALK ENCROACHMENT PERMITS FOR GARBAGE ENCLOSURES
In limited cases, Public Works may approve a Minor Sidewalk Encroachment Permit for a garbage enclosure when there's no practical way to store bins on private property.
- Request a site assessment. Before applying, a Public Works Public Information Officer must visit the site to confirm that a hardship exists.
- Apply if a hardship is confirmed. Submit a Minor Sidewalk Encroachment application with dimensioned plans of the proposed enclosure.
- Expect standard new-permit fees and review. These applications usually pay the full new-application fee and the annual assessment fee, even if the enclosure already exists. See the fee schedule. They're also usually subject to public notification; your plan checker will explain the notification requirements after you apply.
To request a site assessment prior to submitting a Minor Sidewalk Encroachment application, you may email GarbageEnclosures@sfdpw.org to submit your request.
MINOR SIDEWALK ENCROACHMENT PERMITS FOR FENCE STRUCTURES IN THE PUBLIC RIGHT-OF-WAY
Fences that extend past your property line into the public right-of-way may be allowed under a Minor Sidewalk Encroachment Permit, as provided in Section 723.2(a) of the Public Works Code. To balance property owners' needs with the needs of people using the sidewalk, Public Works reviews fence applications using the height and dimension guidelines below, in addition to the standard Minor Sidewalk Encroachment requirements.
Fence Height
Fences exceeding three (3) feet in height are typically inconsistent with Section 723.2 of the Public Works Code, and subsequently not allowed, as they have a privatizing effect on the public right-of-way causing public space to be enclosed for private use. This standard applies to both new and existing fence encroachments. Fences up to three (3) feet in height can be considered on a case-by-case basis subject to otherwise meeting all Minor Sidewalk Encroachment permit issuance requirements.
Fence Dimensions & Area
In most cases, Minor Sidewalk Encroachments are required to occupy no more than 10% of the area of the sidewalk fronting the property nor more than 25% of the width of the sidewalk. All new fence encroachments are subject to review under the 10% and 25% requirements during the application process; and, if the fence is fronting a corner property, it shall not preclude future construction of corner curb ramps. For certain long-standing existing fence encroachments, Public Works may consider applications exceeding standard area or width limits if enforcement of the 10% or 25% standards would result in undue hardship to the property owner. All fence encroachment requests will still be subject to review in accordance with applicable sidewalk path-of-travel requirements. Applications may also be subject to review by the Planning Department to determine conformance with the General Plan and/or the San Francisco Municipal Transportation Agency (SFMTA) for review of line-of-sight issues identified during the application review process.
INFORMATIONAL LINKS
PERMIT DOCUMENT LINKS
FOR MORE INFORMATION
For more information or clarification on any of the permit requirements, please contact us at:
San Francisco Public Works • Permits
49 South Van Ness Avenue, Suite 300 • San Francisco, CA 94103
Email: PublicWorksPermits@sfdpw.org Phone: (628) 271-2000
San Francisco Public Works • Permit Center
49 South Van Ness Avenue, Suite 200 • San Francisco, CA 94103 • Map
Processing Hours:
• Please visit https://sf.gov/location/permit-center for operating hours of the Permit Center.
• Closed on official holidays